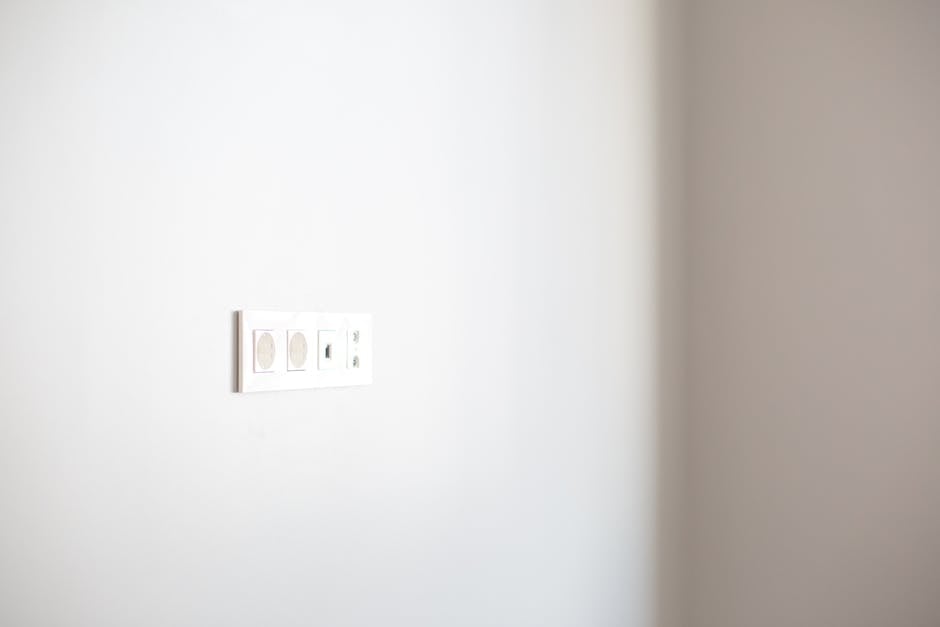
According to NEC code, outlets must be spaced no more than 6 feet apart along walls in residential areas, with no point more than 6 feet from an outlet. Kitchen countertops require outlets every 4 feet, while bathrooms need at least one outlet within 3 feet of sinks. Understanding these spacing regulations protects your home’s safety and ensures code compliance during inspections.
NEC Code Requirements for Outlet Spacing
The National Electrical Code (NEC) establishes outlet spacing as a fundamental safety requirement. Article 210.52 specifically addresses receptacle outlet placement in residential dwellings. The primary rule states that no point along a wall should be more than 6 feet from an outlet. This measurement is taken along the floor line, measuring horizontally from any point to the nearest outlet.
This 6-foot maximum distance applies to general living spaces including bedrooms, living rooms, dining areas, and hallways. The requirement exists because standard electrical cords are typically 6 feet long, and the code aims to ensure safe accessibility without excessive cord use or extension cords.
Additionally, outlets must be installed at least 12 inches above the floor in most residential applications, though there are exceptions for specific locations. Wall outlets should also be positioned to avoid placement directly behind doors or furniture where accessibility becomes compromised.
What is the maximum distance between electrical outlets by code?
The maximum distance is 6 feet measured along the wall surface. This means if you’re standing anywhere in a room and looking at the wall, you should find an outlet within a 6-foot radius. Corner outlets don’t count toward this measurement—each wall section must independently meet the spacing requirement.
Residential Outlet Spacing Standards
Residential outlet spacing varies by room type and function. According to OSHA electrical safety standards, different areas of your home have specific requirements based on their intended use and potential electrical hazards.
Living Areas and Bedrooms: The standard 6-foot spacing rule applies. For example, a 12-foot-long bedroom wall requires a minimum of 2 outlets to comply with code. This ensures occupants can power lamps, chargers, and appliances safely throughout the room.
Hallways and Corridors: Hallways wider than 6 feet also require the 6-foot spacing standard. A 20-foot hallway needs at least 3 or 4 outlets depending on the exact layout and corner placement.
How many outlets do I need in a bedroom according to NEC?
The NEC doesn’t specify a minimum number of outlets per bedroom—instead, it requires that no point be more than 6 feet from an outlet. For a 12-foot by 14-foot bedroom, you’d typically need 4–5 outlets minimum to meet spacing requirements when distributed among walls. Always account for corner measurements, as outlets near corners can serve dual walls efficiently.
Kitchen and Bathroom Outlet Spacing Rules
Kitchen and bathroom outlets follow stricter codes due to water proximity and appliance use patterns. These areas demand more frequent outlet placement than general living spaces.
Kitchen Countertop Requirements: Article 210.52(C) mandates outlets every 4 feet along kitchen countertops. An 8-foot countertop run requires minimum 2 outlets; a 12-foot run requires 3. Outlets must be within 6 inches of the countertop edge. Additionally, at least one dedicated 20-amp circuit must serve countertop outlets.
Bathroom Outlet Requirements: Bathrooms must have at least one outlet within 3 feet of the sink. All bathroom outlets require GFCI (Ground Fault Circuit Interrupter) protection by code. For larger bathrooms, the standard 6-foot spacing rule applies to other walls while maintaining the 3-foot sink requirement.
Island and Peninsulas: Kitchen islands and peninsulas with countertop space must have outlets serving their surfaces. If the countertop extends more than 12 inches from the base cabinet, outlets become required. These are typically installed in the island base or on pedestal legs.
Commercial Outlet Spacing Guidelines
Commercial electrical installations follow different outlet spacing rules than residential settings. Article 210.52 for commercial applications requires 6-foot maximum spacing along walls and columns, similar to residential rules. However, commercial spaces often require more outlets based on equipment density and workflow patterns.
Office environments typically need outlets every 6 feet with additional floor boxes or power poles for technology infrastructure. Manufacturing facilities require outlet placement based on specific equipment needs, often spacing them more frequently than residential standards demand.
Commercial installations also mandate that dedicated circuits serve specific equipment, which influences outlet placement decisions differently than residential design. Always consult local commercial code interpretations alongside NEC guidelines for your jurisdiction.
How to Calculate Outlet Placement
Calculating proper outlet placement involves measuring wall lengths and applying spacing rules. Here’s a practical methodology:
Step 1: Measure the total length of each wall in feet, excluding doors and permanent fixtures where outlets shouldn’t install.
Step 2: Divide the wall length by 6 feet (residential) or 4 feet (kitchen countertops). Round up to determine the minimum outlet count.
Step 3: Distribute outlets evenly along the wall to avoid exceeding maximum distances at any point.
Step 4: Mark outlet locations, ensuring 12 inches minimum above floor and appropriate clearances from water sources.
Use our electrical sizing calculator to verify circuit capacity once you’ve determined outlet locations and planned appliance connections. Our voltage drop calculator helps ensure circuits properly support outlet loads over distance.
Common Outlet Spacing Violations
Violation #1: Exceeding 6-Foot Spacing – The most common violation occurs when outlets are positioned more than 6 feet apart, leaving dead zones without accessible power. This fails inspection and creates safety hazards.
Violation #2: Ignoring Kitchen Counter Requirements – Installing outlets every 6 feet instead of 4 feet on kitchen countertops violates Article 210.52(C). This often happens during renovations when existing outlets aren’t upgraded.
Violation #3: Missing Bathroom Sink Outlets – Forgetting the 3-foot sink requirement while installing the standard 6-foot spacing violates bathroom-specific codes and creates accessibility issues.
Violation #4: Poor Corner Management – Failing to account for corner measurements or relying on one outlet to serve two perpendicular walls leads to spacing violations in corner areas.
Violation #5: Inadequate Circuit Support – Installing the correct number of outlets but on undersized circuits that can’t safely handle connected loads creates fire hazards despite meeting spacing requirements.
FAQ
Can outlets be placed on the ceiling or above the 12-inch minimum height?
No. Code requires floor-mounted installation at minimum 12 inches above finished floor height. Ceiling outlets don’t count toward spacing requirements because they’re inaccessible for standard appliance use. High-wall outlets above 12 inches may be acceptable in specific commercial applications, but always verify local code before installation.
Do closets require outlets under NEC code?
Closets don’t require outlets under standard NEC residential code. However, if a closet has permanently installed lighting or appliances (such as washer/dr
- Electrical Outlet Installation Kit — Directly supports implementing outlet spacing requirements with proper installation tools and accessories for residential applications
- Digital Tape Measure/Laser Distance Meter — Essential tool for accurately measuring and spacing outlets according to NEC code requirements (6 feet, 4 feet, 3 feet specifications)
- NEC Code Reference Book 2026 — Provides comprehensive reference for electrical code compliance and outlet spacing regulations mentioned in the post
Related: 2024 NEC Code Changes: What Electricians and Building Owners Need to Know
Related: 2026 NEC Code Changes: What Electricians and Contractors Need to Know
Related: 7 Essential Dimmer Switch Load Limits You Must Know in 2026
Related: NEC Requirements for Kitchen Island and Peninsula Outlet Installation and Spacing
Related: Single-Pole vs Two-Pole Breakers: 5 Essential Differences You Need to Know in 2026
Related: 7 Critical Care Power Outlet Requirements for Medical Equipment in 2026
SPONSORED
Estimating Software Built for Electrical Contractors
ArcSite lets you draw site plans, create estimates, and close jobs faster — all from your phone or tablet. Used by 100,000+ field service professionals.
Try ArcSite Free →Affiliate partner — we may earn a commission at no cost to you.