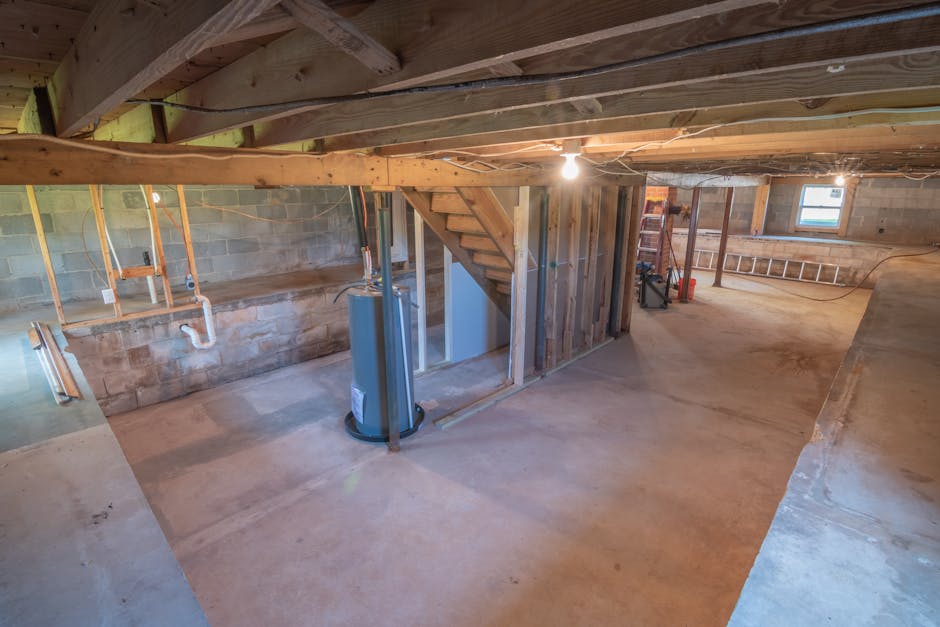
Basement outlets must be GFCI-protected and placed at least 6 feet from water sources per NEC Article 210. All outlets in basements with potential moisture exposure require ground fault protection and consideration of flood zones for proper elevation and waterproofing measures.
NEC Requirements for Basement Outlets
The National Electrical Code (NEC) establishes strict requirements for basement electrical installations because these spaces present unique challenges. Basements are prone to moisture intrusion, flooding, and humidity fluctuations that can damage electrical equipment and create serious safety hazards.
According to OSHA electrical standards, every outlet in a basement must have ground fault circuit interrupter (GFCI) protection. This applies to all receptacles installed in basements, including those in laundry areas, workshops, and storage zones. NEC Article 210.8(A)(5) specifically requires GFCI protection for all 125-volt, single-phase, 15- and 20-ampere receptacles installed in basements.
Additionally, finished basements must comply with the same outlet spacing requirements as other living areas: one outlet every 6 feet along wall space, with no point on the floor more than 6 feet from an outlet. This ensures adequate access to power without relying on extension cords, which create additional hazard risks in damp environments.
How many outlets are required in a basement per NEC code?
The number of required outlets depends on whether your basement is finished or unfinished. For finished basements used as living spaces, apply the standard 6-foot spacing rule. A 12-foot by 16-foot finished basement would typically require 10-12 outlets minimum, distributed evenly around the perimeter.
Unfinished basements have more flexible requirements, but you should install outlets near potential work areas, such as around the perimeter for future use and near the laundry area. Plan for at least one outlet every 12 feet of wall space in unfinished areas.
Outlet Placement Guidelines and Spacing
Strategic outlet placement in basements serves two critical functions: safety and functionality. Poor placement forces residents to use unsafe extension cords, which create tripping hazards and increase fire risk in spaces already prone to moisture problems.
Horizontal spacing requirements measure from any point on the floor to the nearest outlet. Outlets must be placed at consistent intervals—typically 6 feet apart on walls in finished basements. Corner outlets count as serving the wall they’re mounted on, but you cannot rely on a single corner outlet to serve both adjoining walls.
Vertical placement matters equally. Basement outlets should be positioned at least 12 inches above the floor if the basement has any history of water intrusion or flooding potential. This elevation reduces direct contact with standing water during flood events. In areas with documented flooding, consider mounting outlets 18-24 inches above the floor or installing them only on upper portions of foundation walls.
Avoid placing outlets directly behind or under radiators, pipes, or HVAC equipment. These placements complicate maintenance and create hazardous situations when servicing mechanical systems. Leave at least 6 feet of clearance between electrical outlets and water sources like sump pumps, water heaters, and floor drains.
Moisture Protection Strategies for Basement Wiring
Moisture protection begins with understanding your basement’s moisture profile. Even basements that appear dry experience seasonal humidity changes and condensation. This moisture environment demands protective measures beyond what’s required in above-grade spaces.
Install all outlets in weatherproof in-use covers, even if the outlets aren’t currently near water sources. These covers (often called “bubble covers”) protect receptacles from condensation and incidental moisture exposure. Weatherproof covers are required by NEC Article 406.9 for wet locations, and basements qualify as potentially wet environments.
For basement wiring, use individual GFCI receptacles rather than GFCI circuit breakers in many situations—individual units allow easier testing and are more straightforward to replace. Test GFCI outlets monthly with the integrated test button to ensure proper function.
Seal all conduit entries through foundation walls with appropriate sealants and caulk. Water follows electrical conduit into walls and can damage insulation and create serious shock hazards. Use waterproof sealant rated for below-grade installations, not standard caulk.
Consider running electrical cables in PVC conduit rather than NM cable where practical. Conduit provides additional protection against moisture and mechanical damage. In basements with high moisture or flooding risk, conduit installation becomes increasingly valuable.
GFCI and AFCI Protection Requirements
GFCI protection is non-negotiable for basements. These devices detect ground faults—situations where electrical current escapes its intended path—and shut off power within milliseconds. In a wet basement environment, ground faults from damaged insulation or moisture intrusion could otherwise prove fatal.
Beyond GFCI protection, NEC Article 210.12 requires arc fault circuit interrupter (AFCI) protection for all branch circuits that supply outlets in finished basements. AFCIs detect dangerous arcing conditions that precede many electrical fires. This dual-layer protection—both GFCI and AFCI—creates a comprehensive safety system for basement electrical circuits.
You can achieve this protection combination through dual-function breakers (combination GFCI/AFCI breakers) or by using GFCI receptacles protecting downstream outlets with AFCI breaker protection on the main circuit. Verify your specific installation with local authorities, as some jurisdictions have specific preferences.
Common Basement Electrical Code Violations
The most frequent basement electrical violation involves missing or improperly installed GFCI protection. Homeowners or contractors sometimes skip GFCI requirements or install non-GFCI outlets, creating significant shock hazards.
Another common mistake: using standard outlet boxes instead of moisture-rated boxes in basements. Standard boxes don’t accommodate weatherproof covers properly and provide inadequate protection against condensation accumulation inside the box.
Inadequate outlet spacing and poor placement forcing occupants to rely on extension cords represents a third major violation pattern. Additionally, failing to elevate outlets above known flood lines or placing outlets too close to water sources creates ongoing compliance issues.
How to Use Our Electrical Load Calculator
Planning basement circuits requires understanding your electrical load. Use our electrical load calculator to determine circuit requirements based on planned equipment and outlets. This helps you size circuits properly and avoid overloading basement distribution.
For basement renovations, calculate total load including lighting, outlets, and any fixed equipment like heaters or dehumidifiers. This ensures your basement’s electrical service supports all planned uses safely and meets code requirements.
FAQ: Basement Electrical Code Questions
What type of protection do basement outlets need for moisture?
All basement outlets require GFCI protection per NEC Article 210.8(A)(5). Additionally, use weatherproof in-use covers on every outlet, install individual GFCI receptacles tested monthly, seal all conduit entries with waterproof sealant, and consider PVC conduit instead of NM cable. Mount outlets at least 12 inches above the floor if flooding is possible.
Can I use a GFCI power strip in my basement instead of outlet GFCI protection?
GFCI power strips provide temporary protection but aren’t code-compliant for permanent basement installations. NEC requires GFCI protection at the receptacle or breaker level. Install individual GFCI outlets or GFCI circuit breakers—not power strips—to meet code requirements.
How far should basement outlets be from water sources like floor drains?
Maintain at least 6 feet of clearance between outlets and water sources including sump pumps, floor drains, water heaters, and condensate
- GFCI Outlet Receptacles — Directly addresses the core requirement mentioned – GFCI-protected outlets are essential for basement electrical safety per NEC Article 210
- Moisture Barrier & Waterproofing Sealant — Complements the post’s emphasis on moisture exposure and waterproofing measures for basement electrical installations
- Digital Moisture & Humidity Meter — Helps homeowners assess moisture levels in basements to determine proper outlet placement and protection needs as discussed in the article
Related: 7 Critical Care Power Outlet Requirements for Medical Equipment in 2026
Related: Electrical Calculators [Free Tools] – NEC 2026 Ready
Related: 7 Essential Outlet Spacing Requirements You Need to Know in 2026
Related: 7 Essential Crawlspace Electrical Requirements for Safety in 2026
Related: 7 Essential Outlet Height Requirements for Every Room in 2026
Related: Wet Location Outlet Standards: NEC Code Requirements
SPONSORED
Estimating Software Built for Electrical Contractors
ArcSite lets you draw site plans, create estimates, and close jobs faster — all from your phone or tablet. Used by 100,000+ field service professionals.
Try ArcSite Free →Affiliate partner — we may earn a commission at no cost to you.