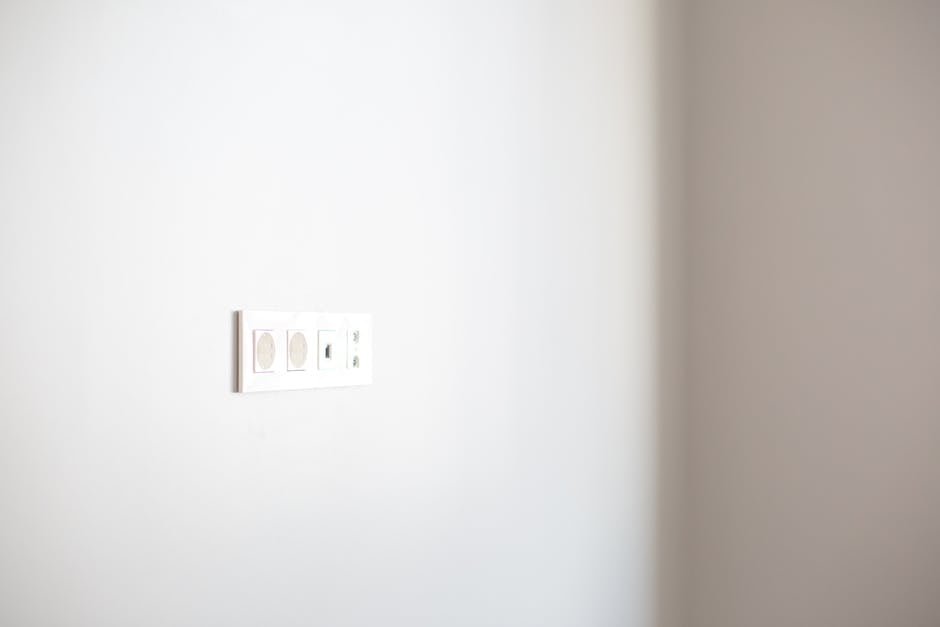
According to NEC code, outlets must be spaced no more than 6 feet apart along walls in residential spaces. Kitchen countertops require outlets every 4 feet, while bathrooms need outlets within 3 feet of sinks. Commercial spaces follow different spacing rules depending on usage type.
NEC Code Requirements for Outlet Spacing
The National Electrical Code (NEC) sets minimum standards for outlet spacing to ensure safe electrical access throughout your home or business. These requirements exist for practical reasons: they reduce the need for dangerous extension cords and minimize electrical hazards.
The foundational rule for residential spaces comes from NEC Article 210.52, which requires that no point along a wall should be more than 6 feet from an outlet. This measurement applies horizontally along the floor line. Think of it as drawing a circle with a 6-foot radius from each outlet—every point on the wall should fall within at least one circle.
This 6-foot maximum spacing rule applies to living areas, bedrooms, hallways, and general-purpose rooms. However, specific areas like kitchens, bathrooms, and laundry rooms have stricter requirements that we’ll explore in detail below.
According to OSHA electrical safety standards, proper outlet spacing is essential to prevent workers and residents from using unsafe extension cords or overloading circuits. Proper spacing directly correlates with electrical safety and code compliance.
What is the NEC code for outlet spacing?
NEC Article 210.52 is the primary code section governing outlet spacing. This article specifies different requirements based on room type and purpose. The code recognizes that different areas of a home or workplace have different electrical needs, so spacing requirements vary accordingly.
Residential Outlet Spacing Standards
In residential applications, the 6-foot maximum spacing rule serves as your baseline. However, understanding how to measure and apply this rule correctly ensures full compliance.
Measure the 6-foot distance along the wall at floor level. If a wall section is 20 feet long, you’ll need at least four outlets to comply (outlets at 0, 6, 12, and 18 feet). Islands and peninsulas in kitchens are treated as walls for spacing purposes and have even stricter requirements.
Corners deserve special attention. When two walls meet at a corner, you have flexibility in placement. An outlet on either wall within 12 inches of the corner satisfies the requirement for both walls in that corner area.
Sliding glass doors and fixed glass panels create special cases. Outlets must be installed within 6 feet of the door’s edge or glass panel edge. This ensures you can safely power devices near windows and doors without running cords across high-traffic areas.
Small wall sections—walls less than 24 inches wide—don’t require outlets if you can reach an existing outlet within 6 feet by walking along the wall naturally.
How many outlets do I need per room by code?
The number of outlets required depends on room size and type. For bedrooms, you’ll typically need one outlet per wall, spaced to comply with the 6-foot rule. A 12-by-14-foot bedroom usually requires four outlets minimum, positioned to maintain 6-foot spacing.
Living rooms and family rooms follow the same 6-foot spacing standard. A 20-by-20-foot living room typically needs six to eight outlets distributed evenly around the perimeter.
Commercial Outlet Spacing Requirements
Commercial spaces follow NEC Article 210.52(b), which allows different spacing than residential areas. In general office spaces, outlets can be spaced up to 6 feet apart, similar to residential, but the calculation method differs slightly.
Commercial buildings measure outlet spacing based on accessible floor space for equipment and furniture arrangement. Open office layouts require more careful planning since cubicles and workstations change regularly.
Hallways and common areas in commercial buildings require outlets spaced 150 feet apart if providing power for emergency lighting and maintenance equipment. This differs substantially from residential hallway requirements.
Conference rooms, break rooms, and training areas follow the 6-foot spacing rule similar to residential living spaces, ensuring employees can safely operate laptops, projectors, and other equipment.
Warehouse and manufacturing spaces have completely different requirements based on the specific equipment and work processes involved. These specialized spaces often require consultation with a licensed electrician to ensure compliance.
Kitchen and Bathroom Outlet Spacing Rules
Kitchen countertops demand the strictest spacing in residential code. NEC Article 210.52(c) requires outlets no more than 4 feet apart along kitchen counter surfaces. Additionally, countertop outlets must be installed within 6 inches of the counter’s edge at the wall, or within 12 inches if using a countertop-mounted outlet box.
This 4-foot spacing applies to all counters, including peninsula and island surfaces. A 12-foot kitchen counter would require at least three outlets. Small countertop segments (less than 12 inches wide) don’t require outlets if separated by appliances or sink fixtures.
Bathroom outlets must be located within 3 feet of a sink’s edge, as specified in NEC Article 210.52(d). This is one of the code’s strictest requirements because bathrooms present unique electrical hazards due to moisture and water exposure.
Bathroom outlets within 6 feet of a sink, tub, or shower must be GFCI-protected (Ground Fault Circuit Interrupter). Many modern bathrooms exceed the basic spacing requirement by installing outlets at multiple locations for convenience and safety.
Laundry areas require at least one outlet within 6 feet of the washer and dryer location, in addition to any general-purpose outlets required by the 6-foot spacing rule.
Calculating Outlet Placement for Different Room Types
Start by measuring your room’s perimeter in feet. For residential living spaces, divide by 6 to determine the minimum number of outlets required. For a 24-foot perimeter, you’d need a minimum of four outlets (24 ÷ 6 = 4).
Use our electrical planning calculator to determine circuit requirements for different room types and outlet counts, which helps ensure your electrical system can safely handle the intended load.
Mark outlet locations on a floor plan, ensuring no wall section exceeds the maximum spacing. Pay special attention to corners, doorways, and furniture placement. While the code sets minimum spacing, many electricians recommend closer spacing (4-5 feet) for convenience and to reduce extension cord usage.
Identify special areas within your room—kitchen counters, bathroom sinks, and laundry areas—and apply their specific spacing rules first. Then fill in remaining wall spaces with general-purpose outlets to meet the 6-foot maximum.
Use our load calculation tool to ensure your circuits can handle the electrical demand from all planned outlets and appliances.
Common Violations and How to Avoid Them
The most frequent violation involves measuring outlet spacing incorrectly. Remember to measure along the wall at floor level, not diagonally across the room or at counter height (except for kitchen counter spacing, which has specific rules).
Homeowners often place outlets too far apart, relying on extension cords for permanent usage. While the code allows 6-foot spacing, exceeding this distance—even slightly—creates code violations and safety hazards. Inspect existing installations to confirm compliance.
Kitchen outlet violations typically result from replacing countertops or appliances without ensuring the new layout still meets the 4-foot spacing requirement. When remodeling, verify spacing before finalizing cabinet and appliance placement.
Bathroom outlet violations frequently involve GFCI protection failures rather than spacing issues. Even if spacing is correct, outlets within
- Electrical Outlet Tester — Essential tool for verifying outlet installation compliance with NEC spacing requirements and testing proper grounding
- Non-Contact Voltage Detector — Safety device needed when installing outlets to code specifications and ensuring electrical safety during outlet placement
- NEC Code Book 2026 Edition — Official reference guide for understanding current outlet spacing requirements and staying compliant with latest electrical codes
Related: Outlet Spacing Requirements: Code Distance Guide
Related: 7 Essential Outlet Spacing Requirements You Need to Know in 2026
SPONSORED
Estimating Software Built for Electrical Contractors
ArcSite lets you draw site plans, create estimates, and close jobs faster — all from your phone or tablet. Used by 100,000+ field service professionals.
Try ArcSite Free →Affiliate partner — we may earn a commission at no cost to you.