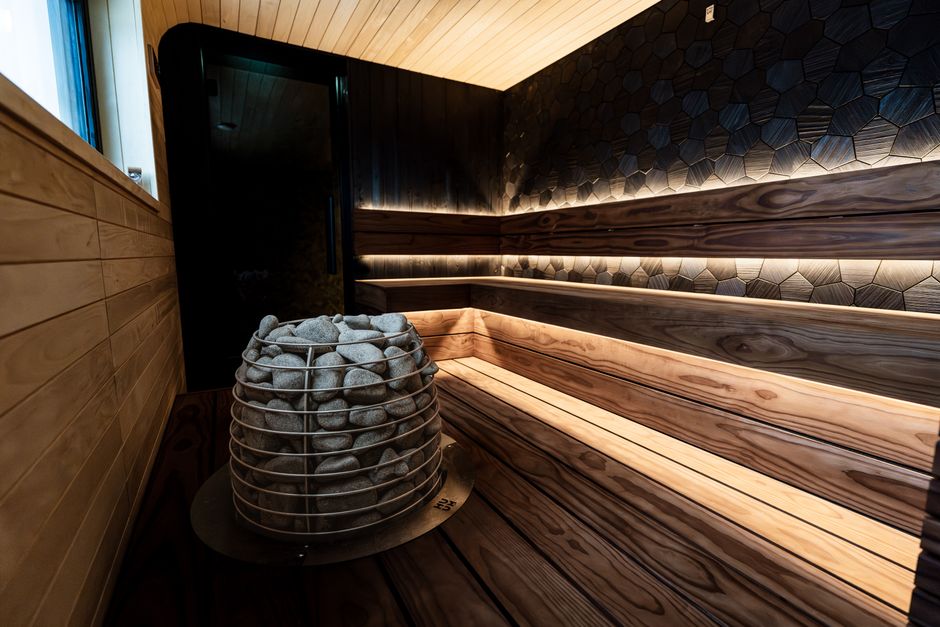
Saunas require a dedicated 240V circuit with proper sizing based on heater wattage, typically 40–60 amps. Installation must include moisture-resistant materials, GFCI protection, and compliance with NEC Article 682 for safe, long-lasting operation.
Sauna Electrical Requirements Overview
Installing a home sauna is one of the most rewarding home upgrades you can make — but the electrical side demands precision. Unlike a standard household appliance, a sauna heater draws continuous high-wattage power in a hot, humid environment. That combination creates unique electrical hazards that general household wiring practices simply don’t account for.
The National Electrical Code (NEC) addresses wet and damp locations extensively, and sauna installations fall under several overlapping sections including Article 422 (Appliances), Article 680 (Swimming Pools and Similar Installations), and manufacturer-specific installation requirements. Getting these requirements right isn’t optional — it’s the difference between a relaxing retreat and a serious fire or shock hazard.
Before you purchase materials or schedule an electrician, understand the three pillars of sauna electrical safety: correct circuit sizing, moisture-rated components, and proper grounding.
240V Circuit Specifications and Sizing
What size circuit breaker do I need for a sauna heater?
Sauna heater wattage is the starting point for every circuit sizing decision. Most residential sauna heaters range from 3,000 watts (3kW) on the low end to 9,000 watts (9kW) or higher for large rooms. Here’s how to calculate your breaker size correctly:
Step 1 — Find your heater’s amperage: Divide wattage by voltage. A 6,000W heater on a 240V circuit draws 25 amps (6,000 ÷ 240 = 25A).
Step 2 — Apply the 125% continuous load rule: NEC Section 210.19(A)(1) requires conductors for continuous loads to be sized at 125% of the load. So 25A × 1.25 = 31.25A — round up to the next standard breaker size.
Step 3 — Select your breaker: Standard breaker sizes are 30A, 40A, 50A, and 60A. A 6kW heater lands on a 40A breaker. A 9kW heater (37.5A × 1.25 = 46.9A) requires a 50A breaker.
Always use a double-pole breaker for 240V sauna circuits — two hot legs at 120V each combine to deliver the full 240V the heater requires. Use our circuit breaker size calculator to verify your exact amperage requirements before purchasing materials.
Wire gauge must match your breaker size. A 40A circuit requires minimum 8 AWG copper; a 50A circuit needs 6 AWG copper. Aluminum wire is sometimes used for larger feeders but introduces additional connection requirements — consult your local AHJ (Authority Having Jurisdiction) before specifying aluminum in a wet-location installation.
Moisture-Resistant Installation Best Practices
What type of wire should be used for sauna installation in wet locations?
This is where many sauna installations go wrong. Standard NM-B (Romex) cable is rated for dry locations only — it should never be used inside or near a sauna enclosure. For a 240 volt sauna installation, you have two primary wiring options:
- THWN-2 conductors in conduit: THWN-2 wire is rated for wet locations and temperatures up to 90°C. Run it through PVC or rigid metal conduit. This is the most common approach for sauna circuits routed through walls and ceilings before entering the sauna structure.
- MC Cable with moisture-rated jacket: Metal-clad cable with a PVC outer jacket can be acceptable in some installations — verify the jacket rating and your local code interpretation before using this method.
Inside the sauna room itself, all wiring must be kept as minimal as possible. According to OSHA’s electrical safety standards, equipment used in wet or damp environments must be specifically listed for those conditions — this applies to junction boxes, conduit fittings, and all wire terminations.
Use only weatherproof or wet-location rated boxes inside the sauna space. Seal all conduit entries where they penetrate the sauna wall to prevent moisture migration into the conduit system. Silicone-based conduit sealant works well for this application.
The sauna control panel or thermostat should be mounted outside the sauna room whenever possible — in the cooler anteroom or adjacent wall. This keeps electronics away from the worst heat and moisture exposure while still allowing convenient control.
NEC Code Compliance for Saunas
NEC sauna installation code requirements draw from multiple articles. Here’s what you need to confirm before any inspection:
- Dedicated circuit: The sauna heater must have its own dedicated circuit — no shared branch circuits with other loads.
- GFCI protection: NEC 210.8 and manufacturer requirements typically mandate GFCI protection for sauna circuits. Use a GFCI breaker (not just a GFCI outlet) for 240V circuits.
- Disconnect means: A readily accessible disconnect must be within sight of the sauna or lockable in the open (off) position per NEC 422.31.
- Heater listing: Install only UL-listed sauna heaters. The listing verifies the unit meets safety standards for its intended environment.
- Permit and inspection: Pull a permit. Every jurisdiction requires one for new circuits, and inspections protect you legally if a future insurance claim arises.
Grounding and Safety Considerations
Proper grounding is non-negotiable in any wet-location installation. Every metal component in or near the sauna — heater housing, conduit, junction boxes, any metal framing — must be bonded to the equipment grounding conductor (EGC) and ultimately to the main panel ground.
Use the correct EGC size for your circuit. For a 40A circuit, NEC Table 250.122 specifies a minimum 10 AWG copper ground wire. For a 50A circuit, use 10 AWG minimum (though many installers run 8 AWG to match the circuit conductors for simplicity).
Verify that your main panel has adequate capacity for the new sauna circuit. You can check your panel’s available capacity using our electrical load calculator — this helps you confirm you’re not overloading your service before committing to the installation.
Common Installation Mistakes to Avoid
- Using undersized wire: Running 10 AWG on a 40A breaker is a code violation and a fire risk. Always match wire gauge to breaker rating.
- Skipping the GFCI breaker: A standard breaker offers no ground fault protection. In a wet environment, this is a life-safety failure.
- Installing dry-rated wire in the sauna space: NM-B cable will degrade rapidly in heat
Recommended Resources:
- Square D Homeline 200 Amp Main Breaker Panel — Essential for upgrading electrical panels to support dedicated 240V sauna circuits with proper amperage capacity
- Leviton GFCI 240V Outlet Receptacle — Directly addresses the GFCI protection requirement mentioned as mandatory for sauna electrical safety compliance
- Southwire 6/2 AWG Outdoor Rated Electrical Wire (Moisture-Resistant) — Matches the moisture-resistant wiring materials requirement for sauna installations in humid environments
Related: Sauna Electrical Requirements: The Complete 240V Guide for 2026
Related: Swimming Pool Bonding Requirements: 7 Essential Rules for 2026
Related: Sauna Electrical Requirements: Complete 240V Guide for 2026
Related: Sauna Electrical Requirements: The Complete 240V Guide for 2026
SPONSORED
Estimating Software Built for Electrical Contractors
ArcSite lets you draw site plans, create estimates, and close jobs faster — all from your phone or tablet. Used by 100,000+ field service professionals.
Try ArcSite Free →Affiliate partner — we may earn a commission at no cost to you.
Advertisement