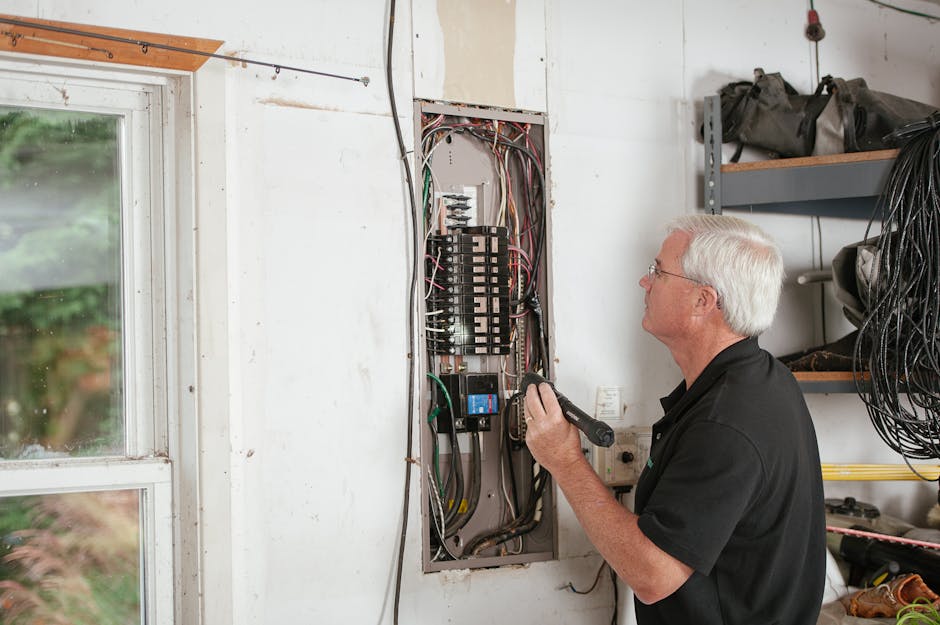
A subpanel is a secondary electrical panel that distributes power to specific areas or circuits in your home. You need a subpanel when you’re adding substantial electrical loads, expanding to an addition, powering a detached garage, or exceeding your main panel capacity while following NEC guidelines. (Related: How AI Tools Can Help Electrical Engineers Master NEC Code and Calculations) (Related: Complete 2026 Guide: Crawlspace Electrical Requirements NEC) (Related: Sauna Electrical Requirements: The Complete 240V Guide for 2026)
What Is a Subpanel and When Do You Need One
A subpanel — sometimes called a second breaker panel or load center — receives its power feed from the main service panel and redistributes it to a defined zone. Unlike your main panel, a subpanel does not connect directly to the utility meter. Instead, a dedicated two-pole breaker in the main panel feeds the subpanel through a set of service entrance conductors.
Common situations that call for a subpanel installation include:
- Home additions or ADUs — New rooms require dedicated branch circuits, and running individual circuits back to a distant main panel wastes copper and creates voltage drop issues.
- Detached garages or workshops — Separate structures require their own grounding and neutral configurations under NEC Article 225.
- Basement or attic conversions — Converting unfinished space into livable or workable square footage typically adds 20–60 amps of continuous load.
- EV charger or hot tub circuits — High-amperage dedicated loads can saturate an older 100-amp or 150-amp main panel quickly.
Before committing to a subpanel, calculate your existing load against your main panel’s rated capacity. Use our electrical load calculator to determine whether your main service has headroom or whether you’re approaching the panel’s limit.
NEC Code Requirements for Subpanel Installation
Subpanel requirements under the NEC are detailed primarily in Article 225 (Outside Branch Circuits and Feeders) and Article 240 (Overcurrent Protection). Here are the critical sub-panel electrical code points every homeowner and contractor must understand:
Separate Neutral and Ground Bars
In any subpanel, neutral and ground conductors must be kept on separate bus bars. This is one of the most commonly failed inspection points. The neutral-ground bond belongs only at the main service panel. Bonding them again at the subpanel creates a parallel path for neutral current, which creates a shock hazard. According to OSHA’s electrical safety standards, improper bonding is a leading contributor to equipment grounding failures in residential and light commercial settings.
Four-Wire Feeder Requirement
Modern NEC editions require a four-wire feeder to a subpanel: two hots, one neutral, and one separate equipment grounding conductor. Three-wire feeders are only permitted under a specific exception for existing installations. Any new subpanel installation breaker panel work must use four conductors.
Breaker Sizing and Feeder Conductors
The feeder breaker in the main panel and the wire gauge must be coordinated. A 60-amp subpanel typically uses 6 AWG copper or 4 AWG aluminum. A 100-amp subpanel typically calls for 4 AWG copper or 2 AWG aluminum. Always follow NEC Table 310.12 for conductor ampacity and apply the 80% continuous load rule to your breaker sizing.
Do I need a subpanel or can I upgrade my main panel?
This depends on your service entrance capacity. If your home has a 100-amp service and you need 200 amps total, you need a full service upgrade — not a subpanel. But if you have a 200-amp service with a full main panel and simply need more circuit slots or want to power a remote structure, a subpanel is the right solution. A subpanel doesn’t increase your total available power; it redistributes what you already have.
What size subpanel do I need for a garage?
A detached garage used for general storage and lighting typically needs a 60-amp subpanel. If you’re adding an EV charger, compressors, welders, or a workshop with multiple power tools, a 100-amp subpanel is strongly recommended. Use our subpanel size calculator to tally your planned loads and confirm the right feeder size before purchasing materials.
Signs Your Home Needs a Second Breaker Panel
Not every electrical problem signals a need for a subpanel, but several patterns are clear indicators:
- Breakers constantly tripping — If specific circuits trip under normal use, those circuits are overloaded. If your main panel is full and you can’t add circuits, a subpanel opens up capacity.
- No open breaker slots — Tandem breakers can help temporarily, but they’re not always listed for every panel brand. A second breaker panel gives you room to grow properly.
- Long wire runs causing voltage drop — Running a feeder to a nearby subpanel and branching from there shortens individual circuit runs and keeps voltage drop within NEC’s recommended 3% for branch circuits.
- Planning a breaker panel upgrade — If you’re upgrading from 100A to 200A service, it’s often the right time to add a subpanel for a garage or outbuilding simultaneously.
Subpanel vs Main Panel: Key Differences
Understanding the structural difference matters for both code compliance and troubleshooting:
- Main panel — Has a main breaker that disconnects the entire panel. Neutral and ground are bonded here. Connects directly to the utility meter via service entrance conductors.
- Subpanel — Fed by a two-pole breaker from the main panel. Has no main breaker requirement in all cases, though many installers include one for convenience. Neutral and ground must be isolated.
- Disconnect requirement — NEC 225.31 requires a means of disconnect at each separate structure. This is typically accomplished with a main breaker in the subpanel or a separate disconnect switch.
Installation Steps and Safety Considerations
Subpanel installation involves working inside an energized main panel — one of the most dangerous tasks in residential electrical work. OSHA’s electrical safety guidelines emphasize that arc flash and shock hazards at panel interiors require proper PPE and lockout/tagout procedures even in residential settings.
The general installation sequence includes:
- Calculate total load and determine feeder size
- Pull the required permit from your local AHJ (Authority Having Jurisdiction)
- Mount the subpanel enclosure at the target location
- Run feeder conduit or cable between panels
- Install the two-pole feeder breaker in the main panel
- Terminate conductors — hots to breaker, neutral to isolated neutral bar, ground to ground bar
- Install branch circuit breakers and wiring
- Schedule inspection before closing walls
How to Use the Subpanel Size Calculator
Before purchasing a panel or scheduling an electrician, run your numbers through our electrical load calculator to size the panel and feeder correctly.
- Square D by Schneider Electric Homeline 100 Amp Sub Panel — Directly matches the core product discussed – a quality subpanel for residential electrical installations that readers would need to purchase for their projects
- Southwire Electrical Wire and Cable Kit — Essential for subpanel installation – readers need proper gauge wiring and cables to safely run from main panel to subpanel as covered in installation guides
- Klein Tools Electricians Tool Set — Practical tools needed for hands-on subpanel installation work, appealing to DIY electricians or those planning professional installation
Related: Surge Protector Circuit Breaker: The Complete Whole Home Guide for 2026
Related: Complete 240V Dryer Circuit Installation Guide for 2026
Related: DCPR Breaker: Dual-Function Breaker Technology for Overcurrent Protection — Complete 2026 Guide
Related: Federal Pacific Electric Panel Dangers: 5 Critical Risks in 2026
Quick Setup Guide: 2-Phase Sub Panel vs. Traditional Second Breaker Panels
If you’re researching a 2-phase sub panel, you’ve likely encountered conflicting information online. The key difference comes down to your electrical service type and what you’re actually trying to accomplish. Most residential properties run on single-phase power, which means a true “2-phase” configuration isn’t standardu2014but what you might actually need is a second breaker panel that handles specific circuits differently than your main panel.
Here’s the practical reality: A second breaker panel (sub panel) lets you:
- Isolate high-demand circuits like EV chargers, welding equipment, or workshop tools from your main panel
- Reduce voltage drop over longer distances (critical if your sub panel is 50+ feet away)
- Avoid the cost and complexity of upgrading your entire service entrance
- Add 12-24 additional circuits without replacing your existing main panel
The confusion around “2-phase” typically stems from three-phase power systems, which are industrial/commercial setups, not residential. However, if you’re looking to create a second panel that operates independently or on a different electrical configuration, you need to understand NEC code requirements, grounding specifications, and proper wire sizingu2014all of which depend on your amperage needs.
Before you install anything: Calculate your sub panel’s total amperage demand, determine the distance from your main panel, verify your main service has enough capacity, and confirm whether you need a 100-amp, 150-amp, or 200-amp sub panel. Getting these details wrong leads to code violations, safety hazards, or expensive do-overs.
The right second breaker panel solution saves money on electrical work while giving you flexibilityu2014but only if it’s designed correctly for your specific situation.
SPONSORED
Estimating Software Built for Electrical Contractors
ArcSite lets you draw site plans, create estimates, and close jobs faster — all from your phone or tablet. Used by 100,000+ field service professionals.
Try ArcSite Free →Affiliate partner — we may earn a commission at no cost to you.